Accommodation
The perfect escape in rural France
A high quality, private and spacious farmhouse enclosed within a walled garden. It has been designed with families or couples in mind and has recently been fully renovated.
Built from buttery Charente stone with shutters painted in traditional maritime blue, the house is southerly facing and you need only open the shutters to flood the house with light.
Inside, Charentaise stone, white-washed walls and exposed wooden beams throughout create a feeling of stylish simplicity. Interior furnishings are eclectic and elegant and it is fully equipped with everything you may need.
Now, let me take you on a tour of the house …
Downstairs
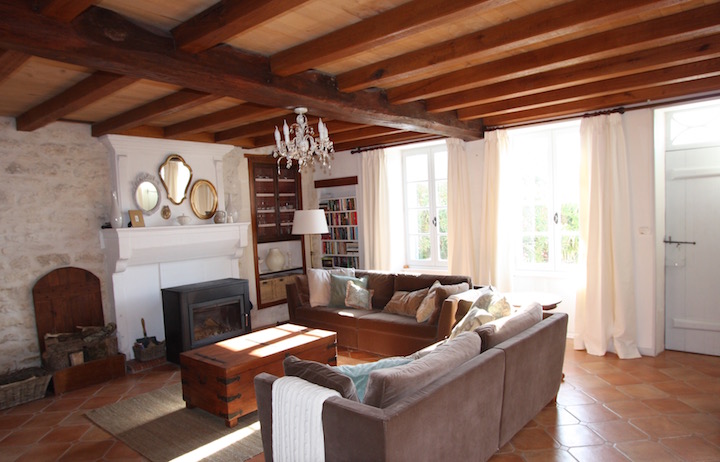
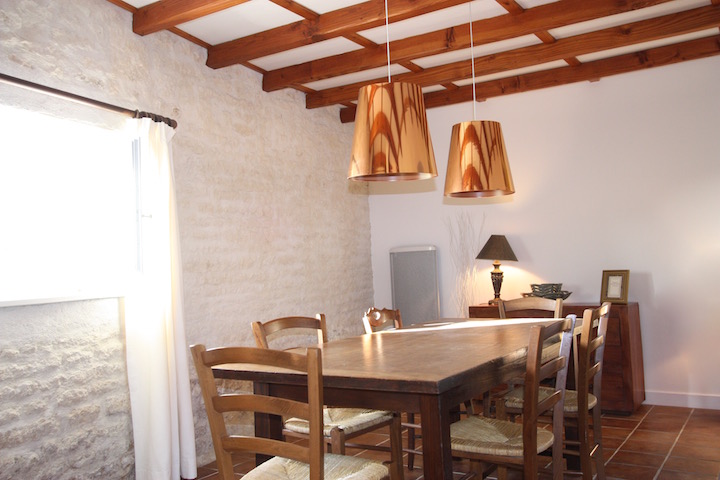
Step inside from the walled garden into the open-plan living area – big windows and beamed ceilings, Charentaise stone and neutral paintwork, give it an airy feel. Everything’s fresh and cared for: comfy sofas flank a grand fireplace, bookshelves proffer interesting novels; a friendly mix of traditional and modern furniture, with splashes of colour in paintings and fabrics. There’s a large dining table too, with enough space to comfortably seat 8.
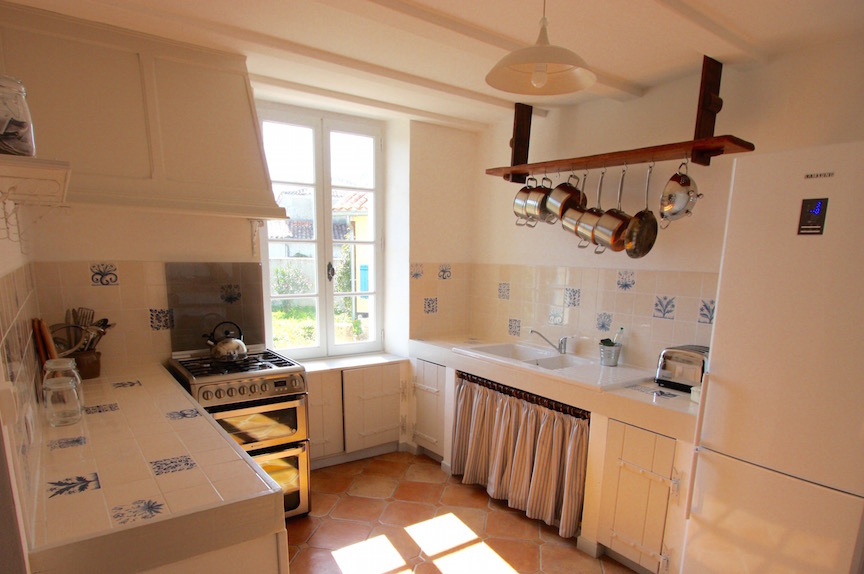
Wander now into the kitchen… It’s a well thought out cook’s kitchen with all you’ll need. High quality, hanging pots and pans, cookery books galore, a pantry and cupboard doors made from old shutters. There’s a Nespresso machine to make a delicious coffee with no mess, no fuss and a quality double oven as well as a microwave. A large family size fridge-freezer gives plenty of space for chilling and there’s extra fridge and freezer capacity available for large groups – you only need to ask. Food can be served direct to the garden table via the large French windows or to the dining table if you choose to eat indoors.
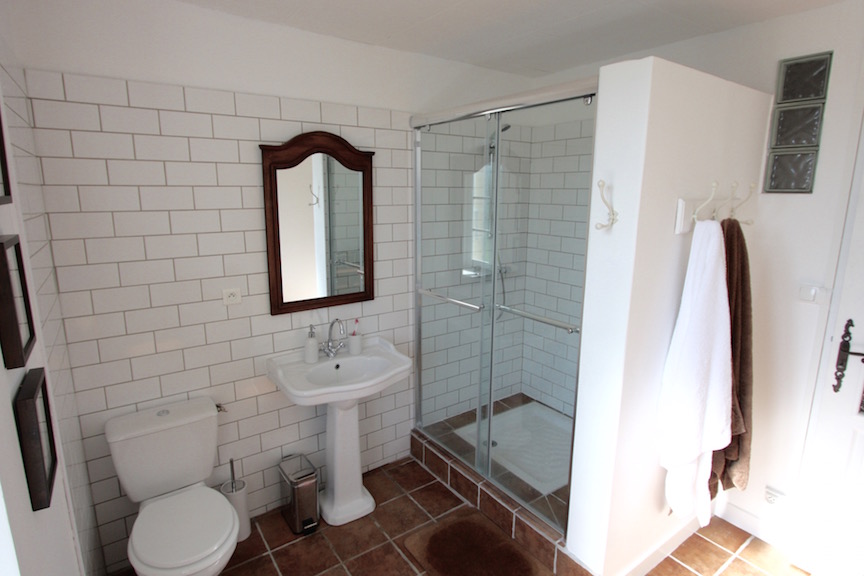
Next is the bathroom which is tiled with a white brickwork pattern and has an impressive double shower – perfect to kick start your day. It’s a spacious room with drawers to house your toiletries and white, vintage style fittings. Right next door is the laundry, where you’ll find a washing machine, drier and a ceiling drying rack as well as a handy extra toilet and wash basin.
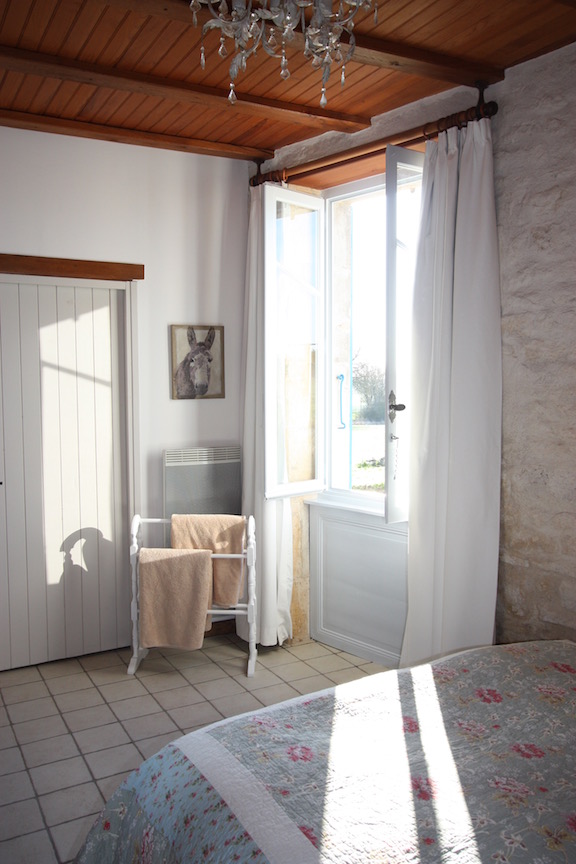
The double bedroom is situated downstairs and has a large aspect window with uninterrupted views over open fields. A tall, free-standing mahogany wardrobe provides plenty of space to hang clothes and a bedside bookshelf houses some good reads plus space to pile up your own collection.
Attached to the main house by a covered walkway is a separate games room with a full sized pool table and plenty of board games and jigsaws – perfect for evening tournaments or if the weather is not being kind.
Now let’s explore upstairs …
Upstairs
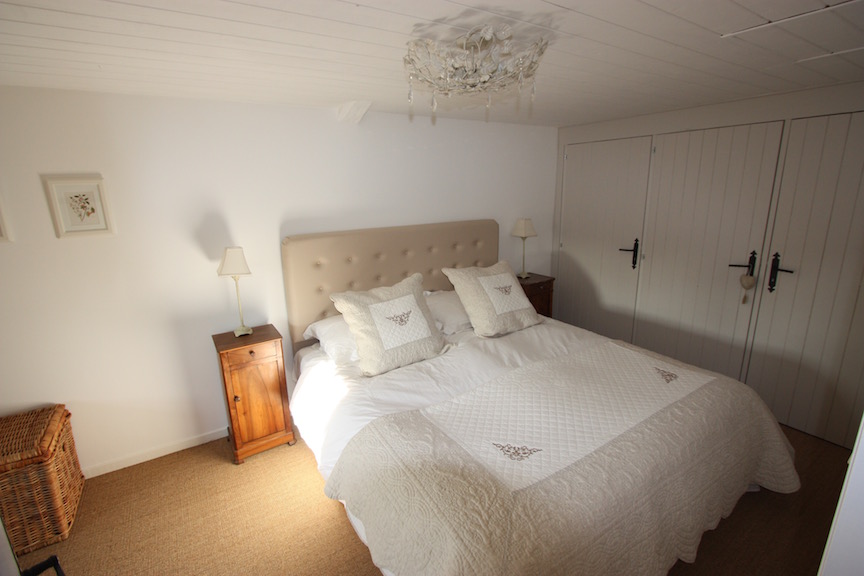
The Master Bedroom is stylish and comfortable with its super king sized bed, white-washed walls and natural sisal flooring. Built in wardrobes provide plenty of storage space, for both hanging and folded clothes. Antique side cabinets flank the bed, with lamps to facilitate comfortable reading, while a generous dressing table provides ample space for bits and bobs.
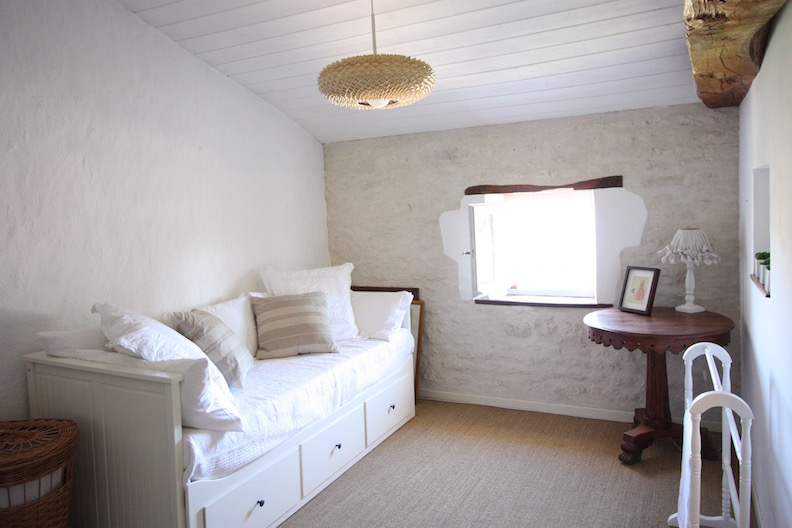
The landing area is bright and spacious and houses a comfortable day bed which can also be converted into a bed if required.
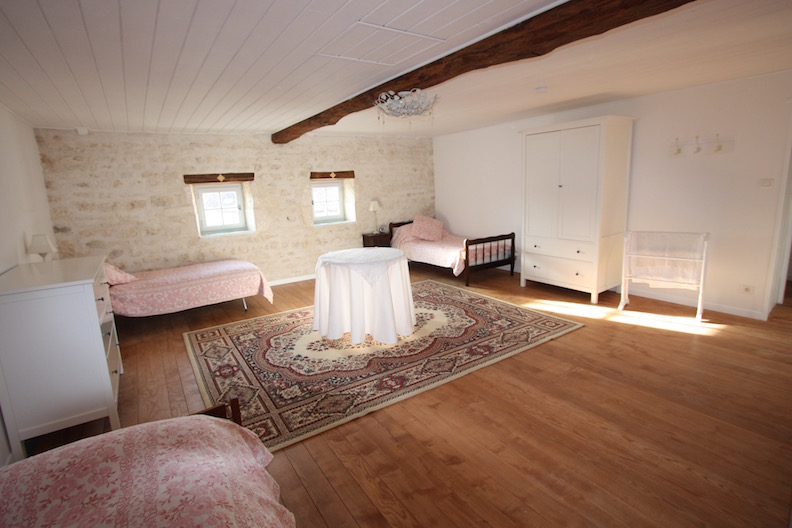
Across the landing is the Triple Room. A solid wooden floor, thick Charentaise stone, white-washed walls and a beamed ceiling give this beautiful room the feel of a typical French style family bedroom. There are three comfortable, single beds with antique side cabinets and lamps and there’s ample storage space in a wardrobe and chest of drawers. You’ll find plenty of room to lounge or play and we especially like the room’s three beanbags – perfect for cosying up with a good read.